
Categories
Listings For SalePublished June 11, 2026
This $575K Covington Lakefront Home in Abita Lakes Has the Finishes, the Land, and the Location Northshore Buyers Are Looking For

Northshore Living · Covington, Louisiana
Lakefront, Luxury Finishes, and Room to Breathe — Why 426 Long Lake Drive Is the Northshore's Most Compelling Listing Right Now
Nearly an acre of waterfront in Abita Lakes, a kitchen finished in Quartzite and leathered stone, a private pergola overlooking a pond, and a floor plan designed for the way families actually live. Listed at $575,000 — here's everything you need to know.
By The Robin Group · Keller Williams Realty Services · June 11, 2026

426 Long Lake Dr · Covington, LA 70435 · Listed at $575,000

The Northshore has long been the answer for buyers who want more — more land, more quiet, more sky — without sacrificing the conveniences of a modern, well-connected life. But finding all of that in a single package, at a price that makes sense, on actual waterfront? That's a rarer proposition. 426 Long Lake Drive in Covington is that package. Listed at $575,000, this 4-bedroom, 3-bathroom home in the Abita Lakes subdivision just hit the market, and it won't be available for long.
Almost an Acre on the Water — In a Neighborhood With Amenities
Let's start with the land, because 0.92 acres of waterfront property in St. Tammany Parish at this price point is genuinely hard to find. The lot runs 150 by 267 feet, placing the back of the home directly at the edge of a private pond. That's not a drainage ditch — it's a real water feature with fishing access right from your own backyard. The kind of view you look forward to coming home to every single day.
And yet this isn't a rural retreat that leaves you isolated. Abita Lakes is a true neighborhood — with a community pool, clubhouse, fishing pier, green spaces, and a social infrastructure that makes it easy to put down roots. You get the serenity of country living and the community of a well-designed subdivision. That combination is the whole point of the Northshore, and this property delivers it fully.

Backyard & Pond View
A Kitchen That Earns the Word "Gourmet"
The kitchen is the heart of this home, and whoever selected these finishes understood the assignment. The countertops are Olympia White Quartzite — a material that photographs beautifully and holds up to real daily use. The island is oversized, finished in Steel Grey Leathered stone, and designed specifically for the kind of gathering that happens naturally when a kitchen is this inviting. Whether it's a Tuesday dinner or a weekend with extended family, this space is built for it.
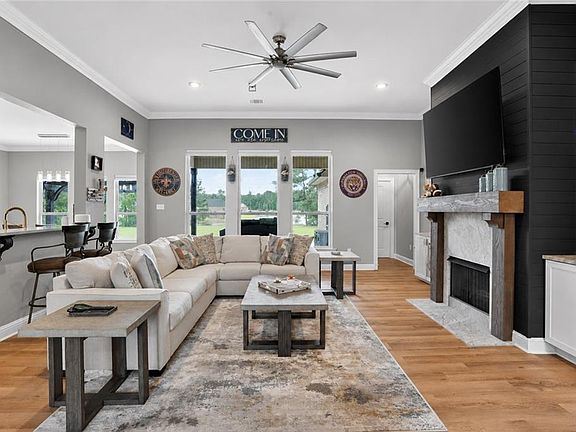
Designer lighting, upgraded hardware, and a pantry round out the kitchen picture. The open-concept floor plan connects the kitchen directly to the living and dining areas, so whoever is cooking is never cut off from the conversation. The living room anchors this flow with a custom gas fireplace finished in Sygma White Leathered stone — a warm, architectural focal point that makes the entire common area feel considered and complete.
"The gourmet kitchen features Olympia White Quartzite countertops and a Steel Grey Leathered island — the kind of finishes you expect at a significantly higher price point." Listing Description · MLS #2550410
 Kitchen — Olympia White Quartzite & Steel Grey Leathered Island
A Floor Plan Built for Real Life — Including Multigenerational Living
Four bedrooms and three full bathrooms across a single story sounds straightforward — until you look at how the rooms are laid out. The three-corridor bedroom design means the primary suite, secondary bedrooms, and guest suite each occupy their own wing of the home. Privacy is built into the architecture itself, not retrofitted with door placement.
The private guest or in-law suite is intentionally separated from the other bedrooms — a detail that multigenerational families, frequent hosts, and buyers who work from home will immediately appreciate. The primary suite itself is generous: 20 by 14.6 feet, a room that accommodates real furniture and still has space to breathe. The den measures 18.6 by 20 feet — large enough for a media room, home gym, playroom, or a proper home office that doesn't feel like a closet.
The home also includes a dedicated breakfast nook (15.6 × 10), a formal dining room (12 × 12), a proper foyer entry, and an 8 × 8 laundry room with washer and dryer hookups. Every function has its own space. Nothing is an afterthought.
The Backyard Is a Full Outdoor Room
Step outside from the covered concrete porch and you're looking at nearly an acre of lawn rolling down to a private pond. The custom pergola provides a defined outdoor living space — not just a patch of grass — where you can set up seating, a dining table, or a fire pit and have an actual destination in your own backyard.
The pond isn't decorative. It's fishable, it's a genuine wildlife corridor, and it provides a quality of view that most subdivision lots simply cannot offer regardless of price. Morning coffee on the back porch of this home is a different experience than morning coffee in most of Covington.
Covered Porch & Backyard — Pergola & Pond Beyond
| Property at a Glance — 426 Long Lake Dr, Covington, LA | |
|---|---|
| Price | $575,000 |
| Bedrooms | 4 |
| Bathrooms | 3 Full |
| Living Area | 2,510 sq ft |
| Total Structure | 3,540 sq ft |
| Lot Size | 0.92 Acres (150×267 ft) |
| Year Built | 2014 |
| Style | French Provincial · Single Story |
| Construction | Brick & Stucco / Slab |
| Garage | 2-Car Garage |
| HOA | $200/quarter (Abita Lakes HOA) |
| Price / Sq Ft | $229 |
| MLS # | 2550410 |
What's Included — The Full Feature List
| ✓4 bedrooms, 3 full bathrooms | ✓Open-concept living, dining & kitchen |
| ✓Olympia White Quartzite countertops | ✓Steel Grey Leathered oversized island |
| ✓Custom gas fireplace — Sygma White Leathered stone | ✓Designer lighting & upgraded hardware |
| ✓Three-corridor bedroom layout | ✓Private guest / in-law suite |
| ✓Primary suite: 20×14.6 ft | ✓Den: 18.6×20 ft |
| ✓0.92-acre lot — pond on lot | ✓Extended covered concrete porch |
| ✓Custom pergola | ✓2-car garage |
| ✓State-of-the-art keyless entry | ✓Energy-efficient insulation & water heater |
| ✓Community pool & clubhouse | ✓Neighborhood fishing pier & green spaces |
| ✓Dishwasher, disposal & range included | ✓Stone counters, pantry, ceiling fans |
| ✓French Provincial architecture | ✓Outside city limits · Public water & sewer |
Location: Everything the Northshore Offers, Right Outside Your Door
426 Long Lake Drive sits in St. Tammany Parish — Louisiana's most sought-after parish for families relocating from the East Bank, out-of-state buyers, and anyone who's decided that the quality of life here is worth the commute. The home is minutes from historic downtown Abita Springs, with easy access to Covington's restaurants, shopping, and medical facilities.
The school district is a serious selling point. Abita Springs Elementary School earns an 8 out of 10 rating from GreatSchools and sits just 1.9 miles away. Fontainebleau High School, also rated 8/10, is 6.7 miles out. For families with school-aged children, this address delivers both quality and proximity without compromise.
The property is outside city limits — which typically means lower property taxes and fewer municipal restrictions — while still connecting to public water and sewer. It's a rare configuration that buyers with rural aspirations and practical needs tend to recognize immediately.

426 Long Lake Dr — Abita Lakes Subdivision, Covington, LA
The Bottom Line for Northshore Buyers
At $575,000 — $229 per square foot — this home offers a combination of features that would cost significantly more to assemble elsewhere on the Northshore: nearly an acre of private waterfront, premium interior finishes, a thoughtfully designed floor plan with genuine separation and flexibility, a backyard built for outdoor living, and a location in one of St. Tammany's most desirable school zones.
It listed on June 10, 2026 and already has 217 views and 8 saves. MLS #2550410, listed by Tiffani Robin, Keller Williams Realty Services. Call 985-778-2525 to schedule a showing before this one is gone.
Nearby Schools (GreatSchools Ratings)
| Abita Springs Elementary School | 8/10 · 1.9 mi |
| Fontainebleau Junior High School | 7/10 · 6.9 mi |
| Fontainebleau High School | 8/10 · 6.7 mi |
Currently Listed · Active
$575,000
426 Long Lake Dr · Covington, LA 70435 · MLS #2550410
Tiffani Robin · Keller Williams Realty Services
985-778-2525 | 985-727-7000
View Full Listing ↗Information sourced from GSREIN MLS #2550410. Deemed reliable but not guaranteed. All square footage approximate. Equal Housing Opportunity. Listed by Tiffani Robin, Keller Williams Realty Services. Lic. in LA. Each office independently owned and operated.

Tiffani Robin
| Robin Realty Group | Keller Williams Realty Services
or another way